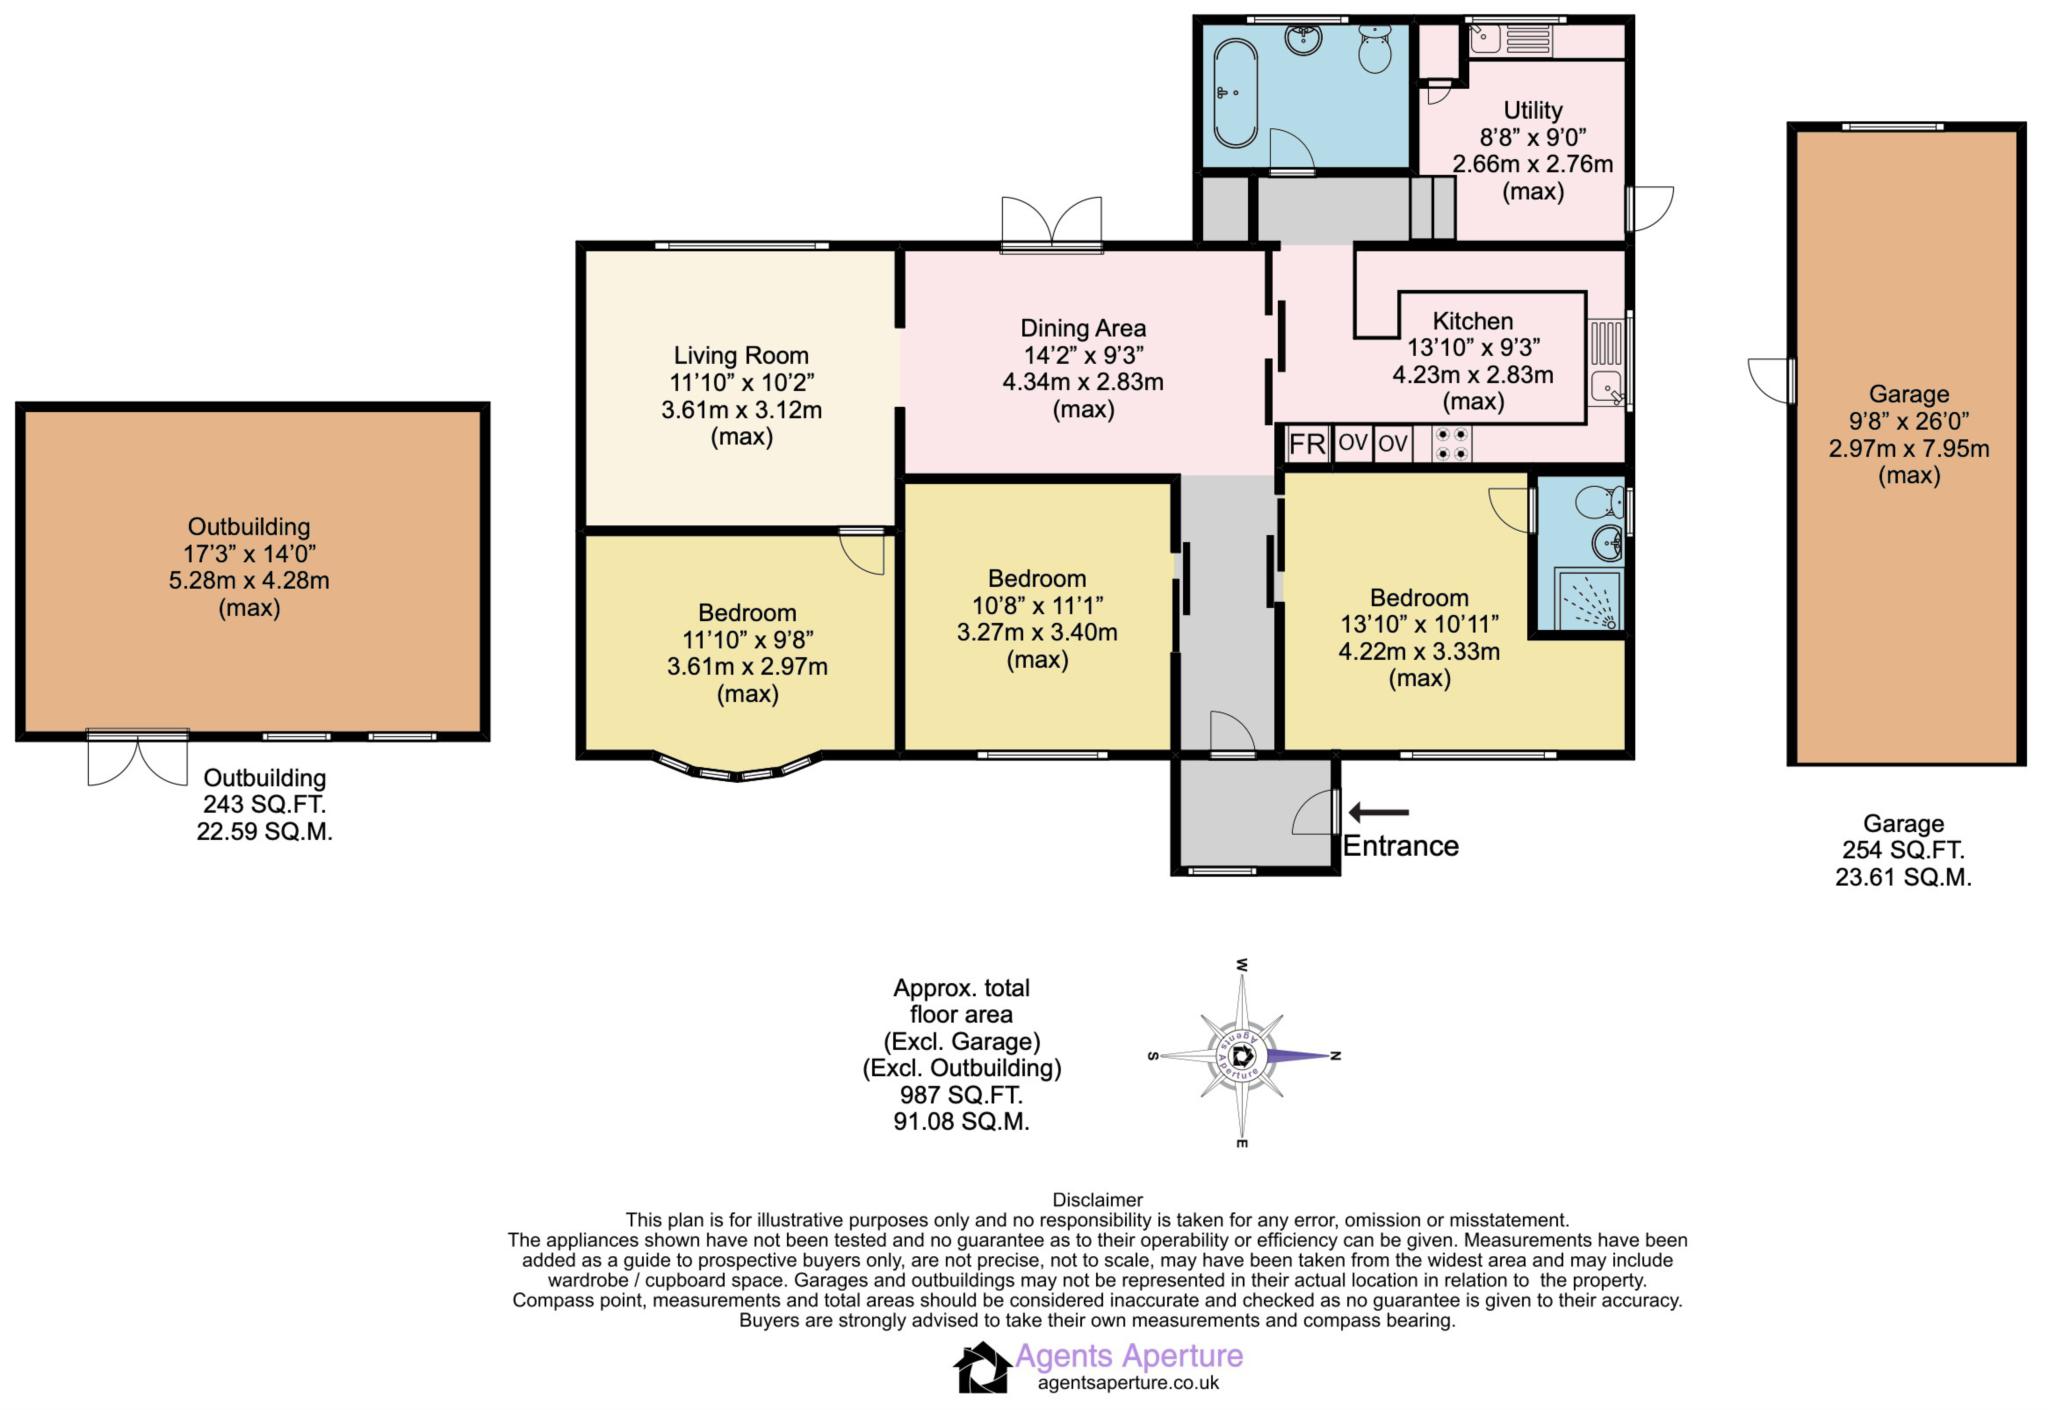
- Three bedroom, detached bungalow
- Driveway with space for several vehicles as well as garage
- En-suite to master bedroom as well as family bathroom
- Summer house ideal for gym or office
- EPC Rating - E
- Council tax - Band E
- Holding deposit: £507 (Equivalent to one weeks rent)
- Total deposit: £2,538 (Equivalent to five weeks rent)
Evolution Estates are delighted to offer this three bedroom, detached bungalow in the ever popular location of Hartley.
The front door opens into an entrance porch and from there you can access the hallway with stable doors hanging outside the rooms.
There are three bedrooms in total, all at the front of the house and one comes with an en-suite. The modern kitchen looks out onto the garden and has integrated appliances including the added bonus of two ovens.
The modern bathroom has a three-piece suite including free standing bath with shower mixer tap.
There is a handy utility room with space and plumbing for appliances and entertaining wise, there is a dining area and lounge that completes the internal accommodation.
Outside, the rear garden is West facing, boasting views over open fields. There is a summer house too with power and light that would also lend itself to an outdoor office/gym or both with the size on offer. The driveway is ample for several vehicles and there is also a 26' detached garage that is accessible from the garden as well as the driveway.
Hartley Village boasts a number of local amenities and convenience stores and is only a short drive to Longfield which has supermarkets and restaurants, as well as a station offering services to London Victoria. It is in the catchment areas for local schools and the A2 is also within reasonable distance and provides access to the M2, M25 and M20. Bluewater shopping centre and Ebbsfleet International Station are both approximately a 15 minute drive away, with the latter offering a high speed service into London St Pancras in only 18 minutes.
This property is available to view now so please call us today to register your interest.
Deposit: £2,538.00
Council Tax
Sevenoaks District Council, Band E
Notice
All photographs are provided for guidance only.
The following are permitted payments which we may request from you:
a) The rent
b) A refundable tenancy deposit (reserved for any damages or defaults on the part of the tenant) capped at no more than five weeks' rent where the annual rent is less than £50,000, or six weeks' rent where the total annual rent is £50,000 or above. To calculate this, please multiply the monthly rent by 12 and then divide this sum by 52 to get your weekly rent. You can then multiply this by 5 or 6 weeks, depending what category you fall into above
c) A refundable holding deposit (to reserve a property) capped at no more than one week's rent. To calculate the weekly rent, please multiply the monthly rent by 12 and then divide this sum by 52
d) Payments to change the tenancy when requested by the tenant, capped at £50 including VAT, or reasonable costs incurred if higher
e) Payments associated with early termination of the tenancy, when requested by the tenant
f) Payments in respect of utilities, communication services, TV licence and council tax; and
g) A default fee for late payment of rent. Interest at 3% above the Bank of England Base Rate from rent due date until paid in order to pursue non-payment of rent. Please Note: This will not be levied until the rent is more than 14 days in arrears.
h) Lost key(s) or other security device(s). Tenants are liable to the cost of replacing any lost key(s) or other security device(s). If the loss results in locks needing to be changed, the costs of a locksmith, new lock and replacement keys for the tenant, landlord any other persons requiring keys will be charged to the tenant. If extra costs are incurred there will be a charge of £15 per hour (inc. VAT) for the time taken replacing lost key(s) or other security device(s).
Please call us if you wish to discuss this further.
Client Money Protection is provided by: Client Money Protect. Scheme Ref: CMP006064
Independent redress is provided by: The Property Ombudsman (TPOS). Membership Number: D6712
| Utility |
Supply Type |
| Electric |
Mains Supply |
| Gas |
Mains Supply |
| Water |
Unknown |
| Sewerage |
Mains Supply |
| Broadband |
Unknown |
| Telephone |
Unknown |
| Other Items |
Description |
| Heating |
Gas Central Heating |
| Garden/Outside Space |
Yes |
| Parking |
Yes |
| Garage |
Yes |
| Broadband Coverage |
Highest Available Download Speed |
Highest Available Upload Speed |
| Standard |
5 Mbps |
0.7 Mbps |
| Superfast |
53 Mbps |
10 Mbps |
| Ultrafast |
Not Available |
Not Available |
| Mobile Coverage |
Indoor Voice |
Indoor Data |
Outdoor Voice |
Outdoor Data |
| EE |
Likely |
Likely |
Enhanced |
Enhanced |
| Three |
No Signal |
No Signal |
Enhanced |
Enhanced |
| O2 |
Enhanced |
Enhanced |
Enhanced |
Enhanced |
| Vodafone |
Enhanced |
Enhanced |
Enhanced |
Enhanced |
Broadband and Mobile coverage information supplied by Ofcom.