- 4 bedroom detached family home
- Sought after location
- En-suite to Master bedroom
- Study
- Downstairs cloakroom
- EPC Rating - C
- Council Tax - Band E
Evolution Estates are very pleased to offer for sale this 4-bedroom detached family home, located on a secluded corner plot in the sought after Walderslade Woods.
The property has been a family home for over 20 years and has been very well maintained; it is now time for a new family to enjoy.
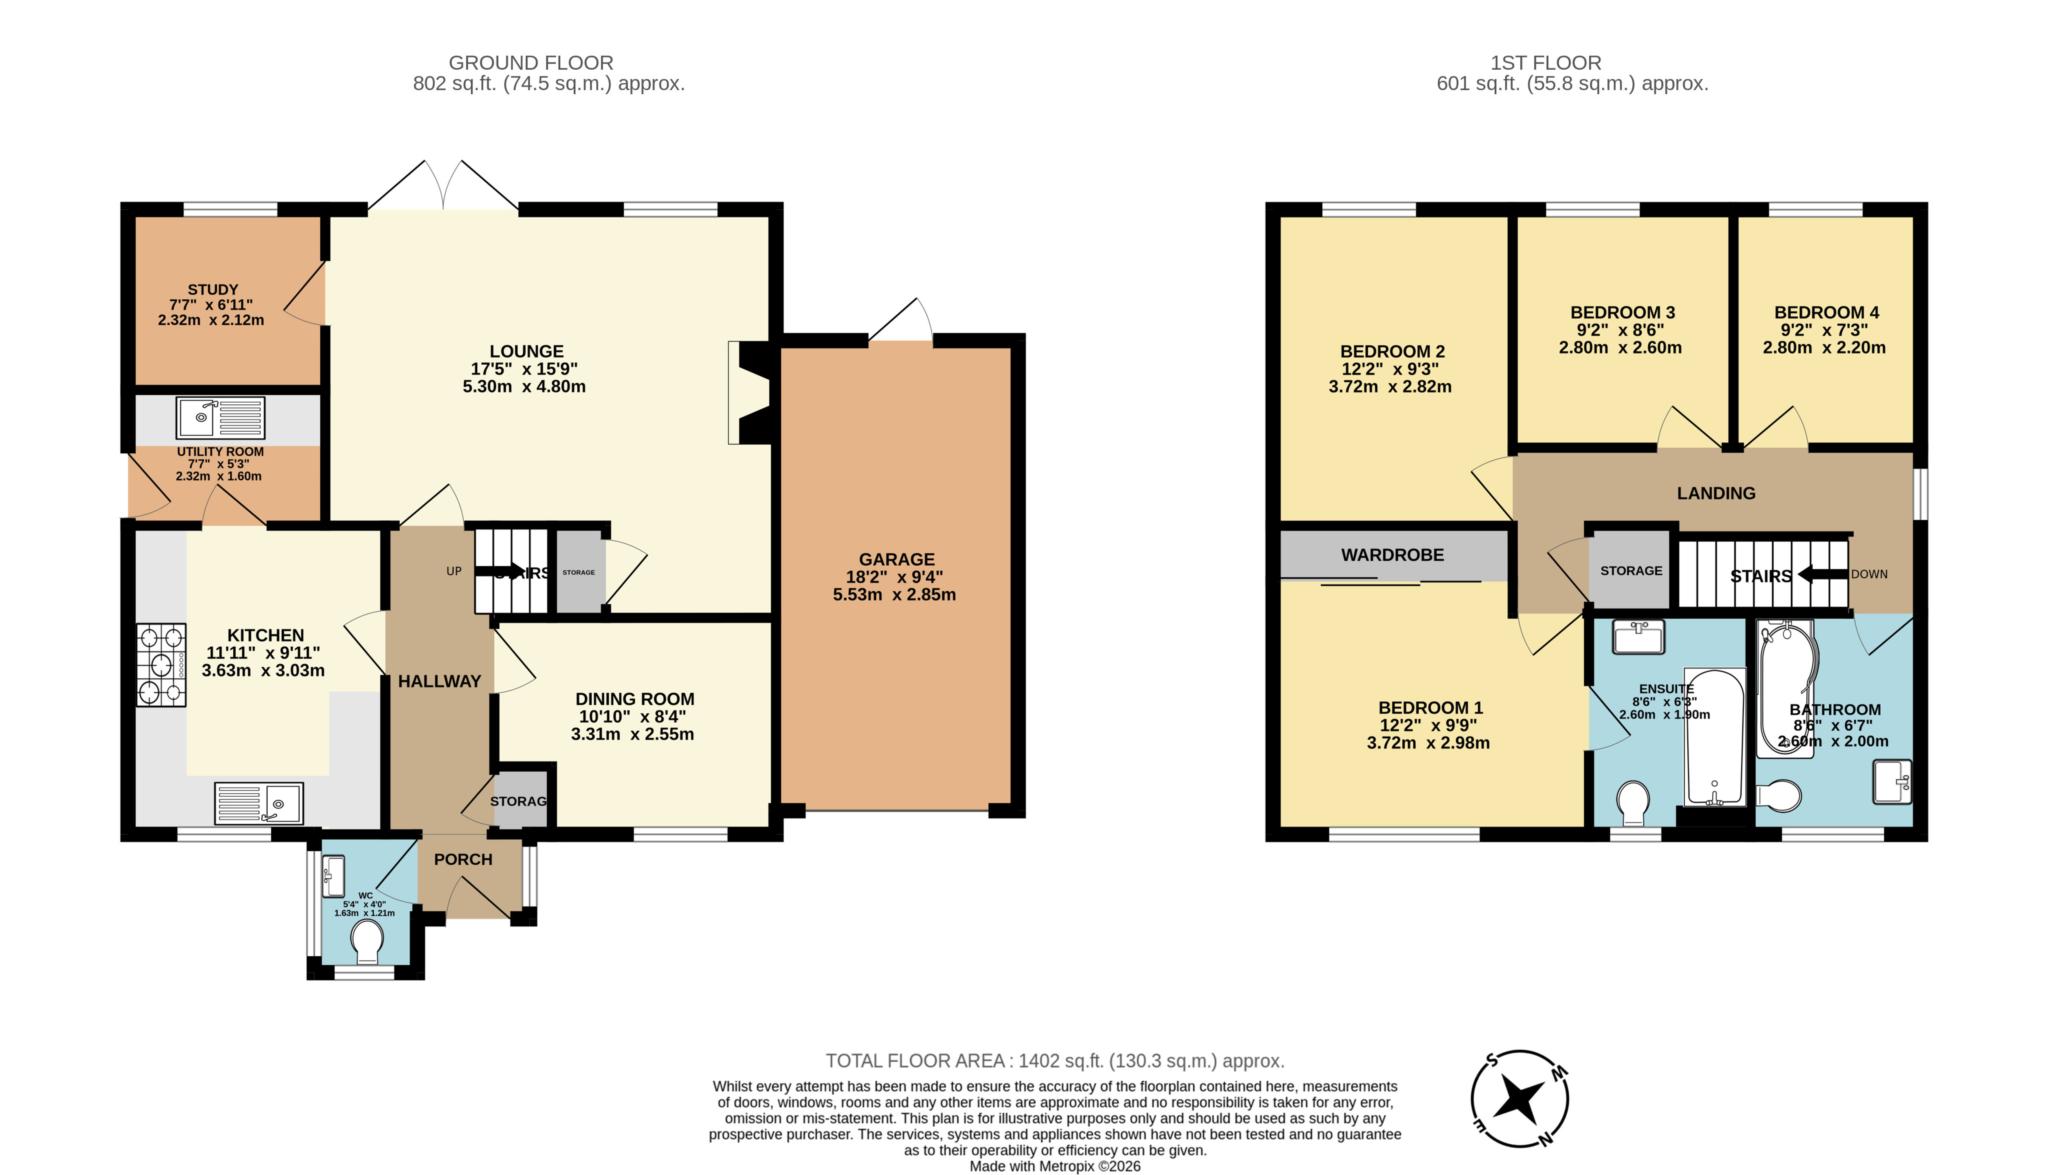
It features many benefits and all what is expected from a perfect family home including a downstairs cloakroom, a utility room, a study, and an en-suite to the master bedroom.
On entering the property, you are welcomed into the bright and airy entrance hallway. The Lounge is located to the rear of the property along with the study.
The kitchen and dining room are separate and both to the front of the property and there is a door from the utility room that leads out to the rear garden.
Upstairs, there are four good size bedrooms with the master boasting a good size en-suite bathroom.
The modern family bathroom comprises of a bath with a shower over, a vanity sink unit and low level wc.
To the outside of the property, the rear garden has been very well kept. A spacious patio area offers a great space for outdoor entertaining whilst the raised grassed area has some beautiful shrubs and flower beds. There are also ponds which attracts the local wildlife.
To the front of the property there is a driveway providing off road parking and leads up to the garage, which has an electric door and both power and light.
The property is in the sought after Walderslade Woods, tucked on a secluded corner plot but that's not to say that access to the A2/M2 motorway links aren't easily accessible. Walderslade village is only a short distance and offers local shops and takeaways.
Hempstead Valley shopping centre is only a short drive away and offers a wider range of retailers along with a gym and a choice of restaurants.
All in all, this property must be added to your viewing list if you are looking for a perfect family home . You won't be disappointed.
Room dimensions:
Porch
Hallway
wc - 5'4" (1.63m) x 4'0" (1.22m)
Kitchen - 11'11" (3.63m) x 9'11" (3.02m)
Utility Room - 7'7" (2.31m) x 5'3" (1.6m)
Dining Room - 10'10" (3.3m) x 8'4" (2.54m)
Lounge - 17'5" (5.31m) x 15'9" (4.8m)
Study - 7'7" (2.31m) x 6'11" (2.11m)
First Floor Landing
Bathroom - 8'6" (2.59m) x 6'7" (2.01m)
Bedroom 4 - 9'2" (2.79m) x 7'3" (2.21m)
Bedroom 3 - 9'2" (2.79m) x 8'6" (2.59m)
Bedroom 2 - 12'2" (3.71m) x 9'3" (2.82m)
Bedroom 1 - 12'2" (3.71m) x 9'9" (2.97m)
En suite - 8'6" (2.59m) x 6'7" (2.01m)
Garage - 18'2" (5.54m) x 9'4" (2.84m)
Council Tax
Maidstone Council, Band E
Notice
Please note we have not tested any apparatus, fixtures, fittings, or services. Interested parties must undertake their own investigation into the working order of these items. All measurements are approximate and photographs provided for guidance only.
| Utility |
Supply Type |
| Electric |
Mains Supply |
| Gas |
Mains Supply |
| Water |
Mains Supply |
| Sewerage |
Mains Supply |
| Broadband |
Unknown |
| Telephone |
Unknown |
| Other Items |
Description |
| Heating |
Gas Central Heating |
| Garden/Outside Space |
Yes |
| Parking |
Yes |
| Garage |
Yes |
| Broadband Coverage |
Highest Available Download Speed |
Highest Available Upload Speed |
| Standard |
11 Mbps |
0.9 Mbps |
| Superfast |
68 Mbps |
20 Mbps |
| Ultrafast |
1800 Mbps |
220 Mbps |
| Mobile Coverage |
Indoor Voice |
Indoor Data |
Outdoor Voice |
Outdoor Data |
| EE |
Enhanced |
Enhanced |
Enhanced |
Enhanced |
| Three |
Likely |
Likely |
Enhanced |
Enhanced |
| O2 |
Enhanced |
Likely |
Enhanced |
Enhanced |
| Vodafone |
Likely |
Likely |
Enhanced |
Enhanced |
Broadband and Mobile coverage information supplied by Ofcom.