- Three double bedrooms
- Split level apartment
- 15' lounge
- No forward chain
- EPC Rating - E
- Council Tax - Band A
Situated in a sought after location within easy reach of Rochester's historic High Street, this spacious three-bedroom split level apartment offers generous and versatile accommodation, making it an ideal purchase for first time buyers, families and investors alike.
Arranged over two levels, the property offers an excellent sense of space throughout.
The accommodation comprises a modern fitted kitchen, a generous 15' lounge/diner, three well proportioned double bedrooms, a family bathroom and two additional separate WCs. Further benefits include access to a communal garden, providing a pleasant outdoor space for residents to enjoy.
Ideally positioned in the heart of historic Rochester, the property is within walking distance of the charming High Street, renowned for its independent shops, cafés, restaurants and traditional pubs. Rochester's famous castle and cathedral are also close by, adding to the character and appeal of this desirable location.
For commuters, Rochester mainline railway station is just a short walk away, offering high-speed services into London in approximately 40 minutes. The A2/M2 motorway network is also easily accessible, providing excellent road connections to London and the Kent coast.
The property is offered on a leasehold basis with the benefit of a long lease remaining and no ground rent payable.
Offered to the market with no forward chain, this generously proportioned apartment presents a fantastic opportunity for buyers seeking space, convenience and a central Rochester location.
Internal viewing is highly recommended to fully appreciate the size and potential of the accommodation on offer so please contact us today:
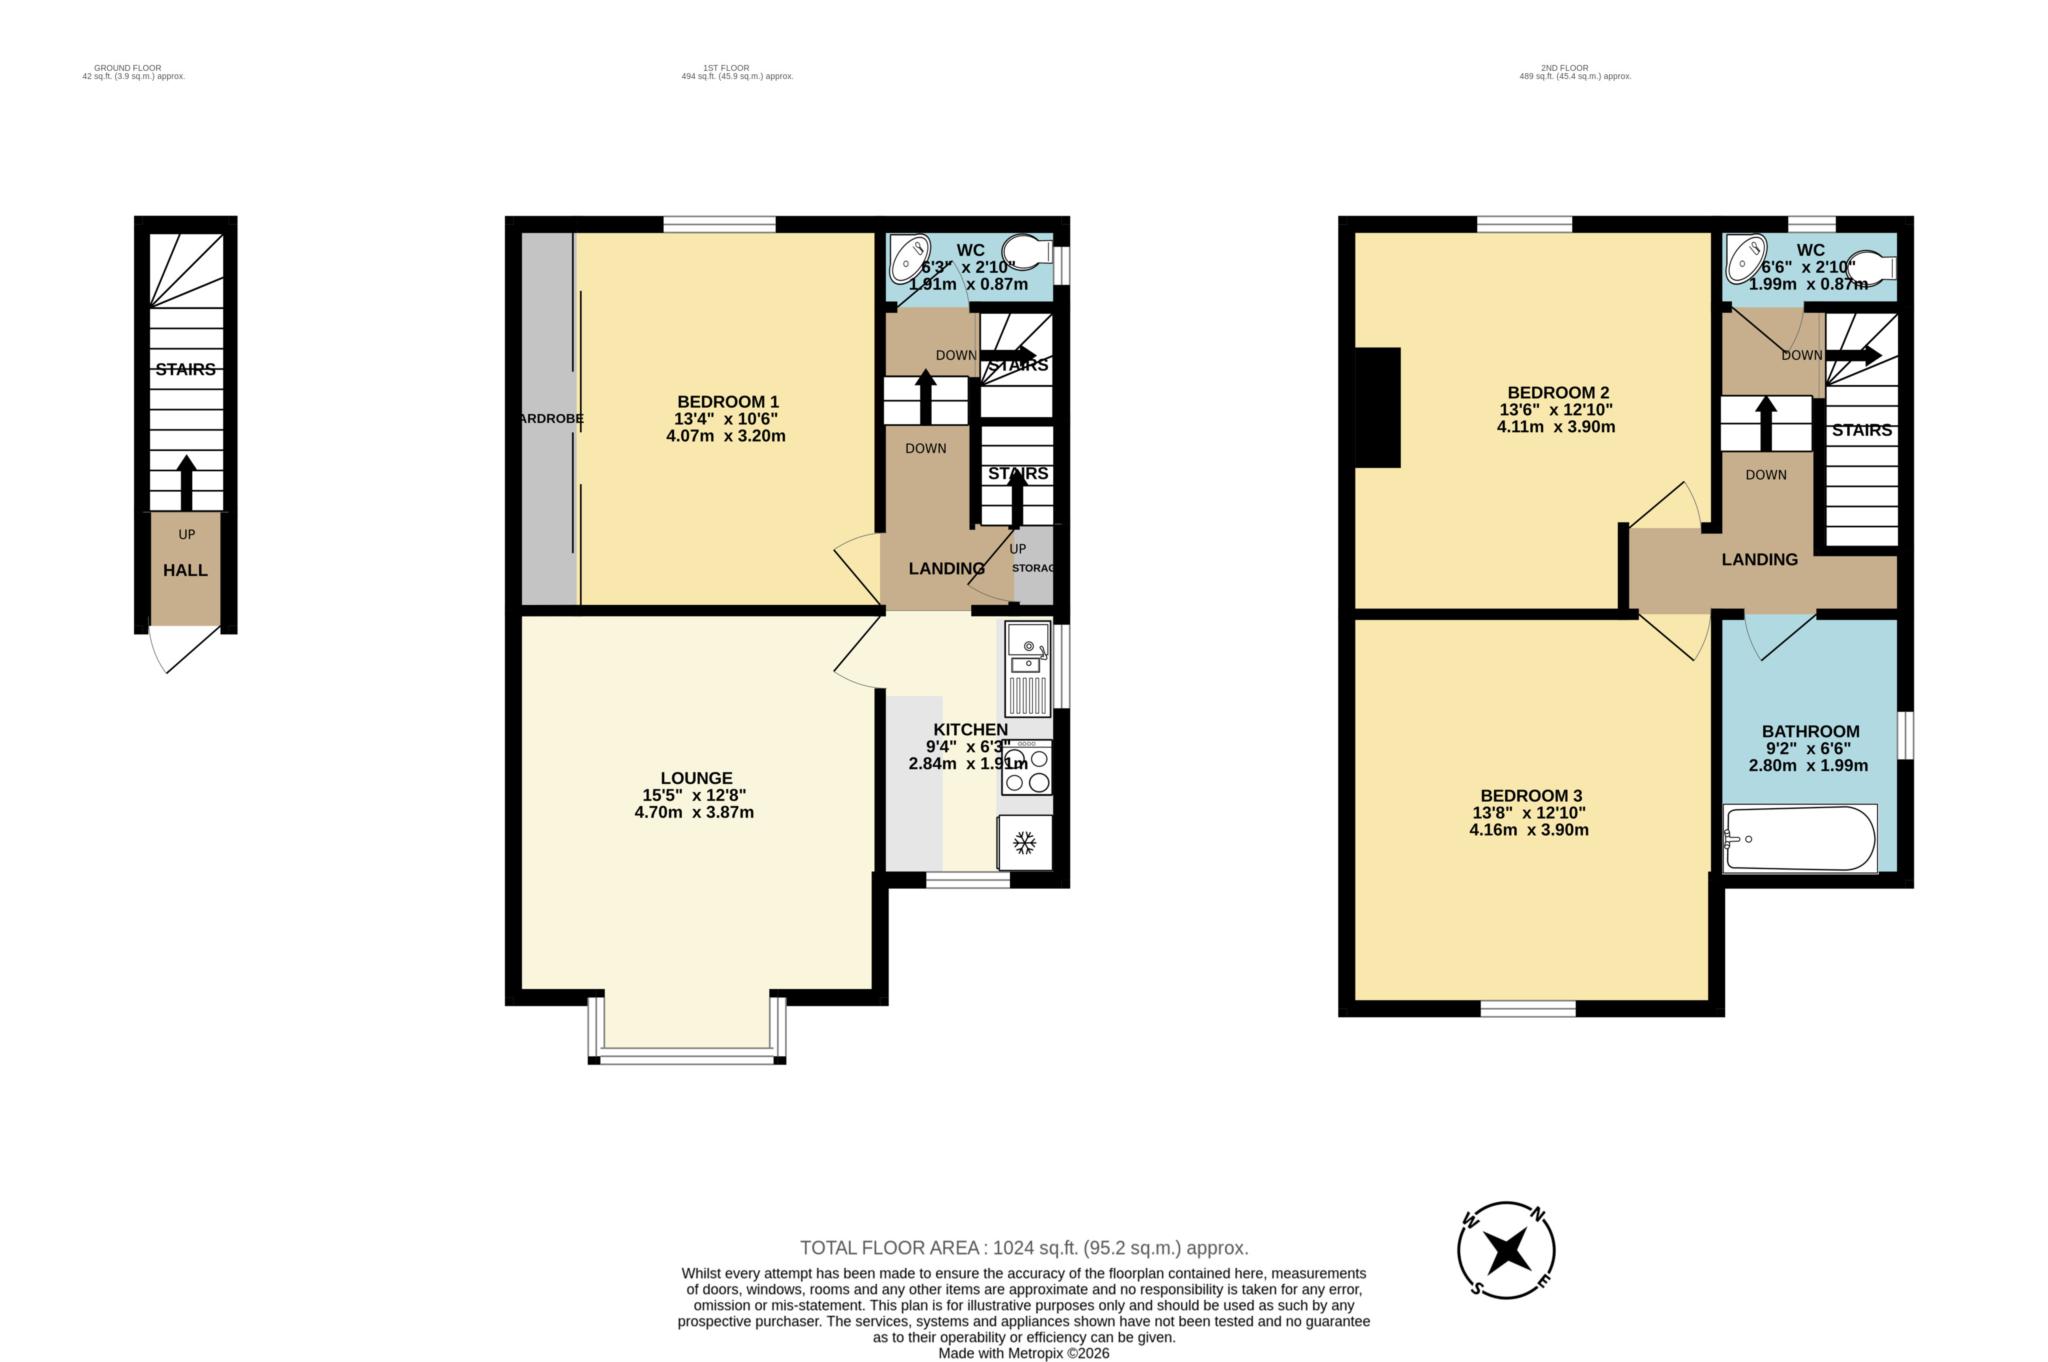
Room dimensions:
Communial Entrance
Own Front Door
Stairway to First Floor
Separate WC - 6'3" (1.91m) x 2'10" (0.86m)
Bedroom 1 - 13'4" (4.06m) x 10'6" (3.2m)
Lounge - 15'5" (4.7m) x 12'8" (3.86m)
Kitchen - 9'4" (2.84m) x 6'3" (1.91m)
Stairs and landing to Top Floor
Bedroom 2 - 13'6" (4.11m) x 12'10" (3.91m)
Bedroom 3 - 13'8" (4.17m) x 12'10" (3.91m)
Bathroom - 9'2" (2.79m) x 6'6" (1.98m)
Separate WC - 6'6" (1.98m) x 2'10" (0.86m)
Rear Garden
Council Tax
Medway Council, Band A
Lease Length
167 Years
Notice
Please note we have not tested any apparatus, fixtures, fittings, or services. Interested parties must undertake their own investigation into the working order of these items. All measurements are approximate and photographs provided for guidance only.
| Utility |
Supply Type |
| Electric |
Mains Supply |
| Gas |
Mains Supply |
| Water |
Mains Supply |
| Sewerage |
Mains Supply |
| Broadband |
None |
| Telephone |
None |
| Other Items |
Description |
| Heating |
Gas Central Heating |
| Garden/Outside Space |
Yes |
| Parking |
No |
| Garage |
No |
| Broadband Coverage |
Highest Available Download Speed |
Highest Available Upload Speed |
| Standard |
Unknown |
Unknown |
| Superfast |
Unknown |
Unknown |
| Ultrafast |
Unknown |
Unknown |
| Mobile Coverage |
Quality |
| EE |
Unknown |
| Three |
Unknown |
| O2 |
Unknown |
| Vodafone |
Unknown |
Broadband and Mobile coverage information supplied by Ofcom.